Flooray
Flooray is an easy-to-use online room planner designed and built by Vicodr.
It gives you one visual place to draw your home to scale, arrange furniture, collect inspiration and explore ideas with other people. You can plan a single room, an apartment or a whole home directly in your browser, without installing specialist design software.
Flooray is made for the everyday decisions involved in shaping a home: whether a sofa will fit, how a room could be arranged, which colours work together or how an idea might look before anything is bought, moved or changed in real life.
Planning a home is more fragmented than it should be
The information you need to plan a room rarely lives in one place.
There may be a floor plan saved as a PDF, measurements written in your phone and furniture spread across browser tabs, screenshots and shopping baskets. Inspiration might be saved on Pinterest or Instagram, while the actual layout exists as a rough sketch or only in your head.
The difficult part is not finding more ideas. It is understanding how those ideas relate to the room you actually have.
Flooray brings the practical and visual parts of home planning together. The floor plan, furniture, colours and reference images can all sit alongside one another, making it easier to see the room as a whole and explore what might work.
What you can do in Flooray
Flooray can be used for anything from testing one furniture purchase to planning the layout and direction of an entire home.
You can:
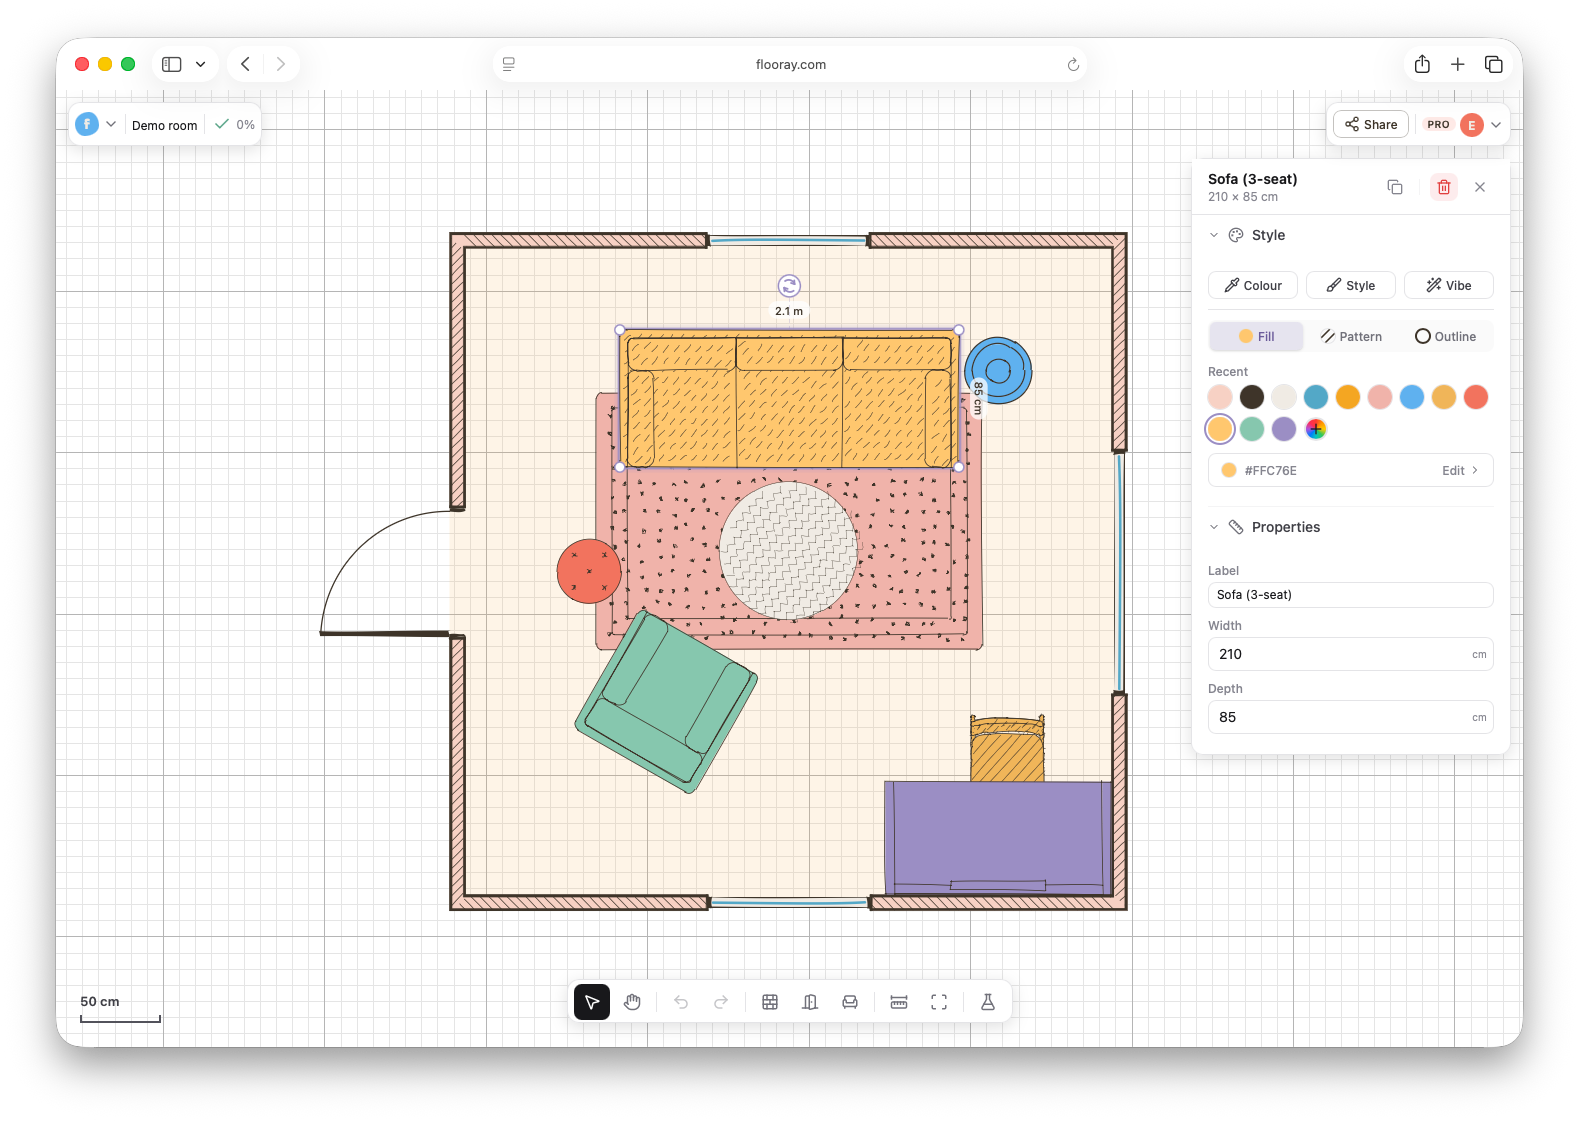
- draw a room, apartment or whole home using real measurements
- add walls, doors, windows and openings to create a floor plan
- furnish the space with objects shown at their actual size
- move, rotate, resize and recolour furniture
- upload photographs, reference images and other inspiration
- keep layouts, furniture, colours and visual ideas together
- compare different ways of arranging the same space
- begin with a room template or create a plan from scratch
- save your plans and access them across devices
- share a room with someone else through a browser link
- make a copy of a shared plan and explore another version
Everything is shown to scale, so Flooray can answer practical questions about what will fit while still leaving room to experiment with the wider look and feel of the space.
Easier than traditional floor-planning software
Most people planning their homes do not need to produce technical architectural drawings. They need to understand the space well enough to make better decisions about it.
Traditional CAD and floor-planning software can be powerful, but it often comes with tools, terminology and workflows intended for architects, engineers or professional drafting. That creates a lot to learn before you can answer a relatively simple question about a bedroom or living room.
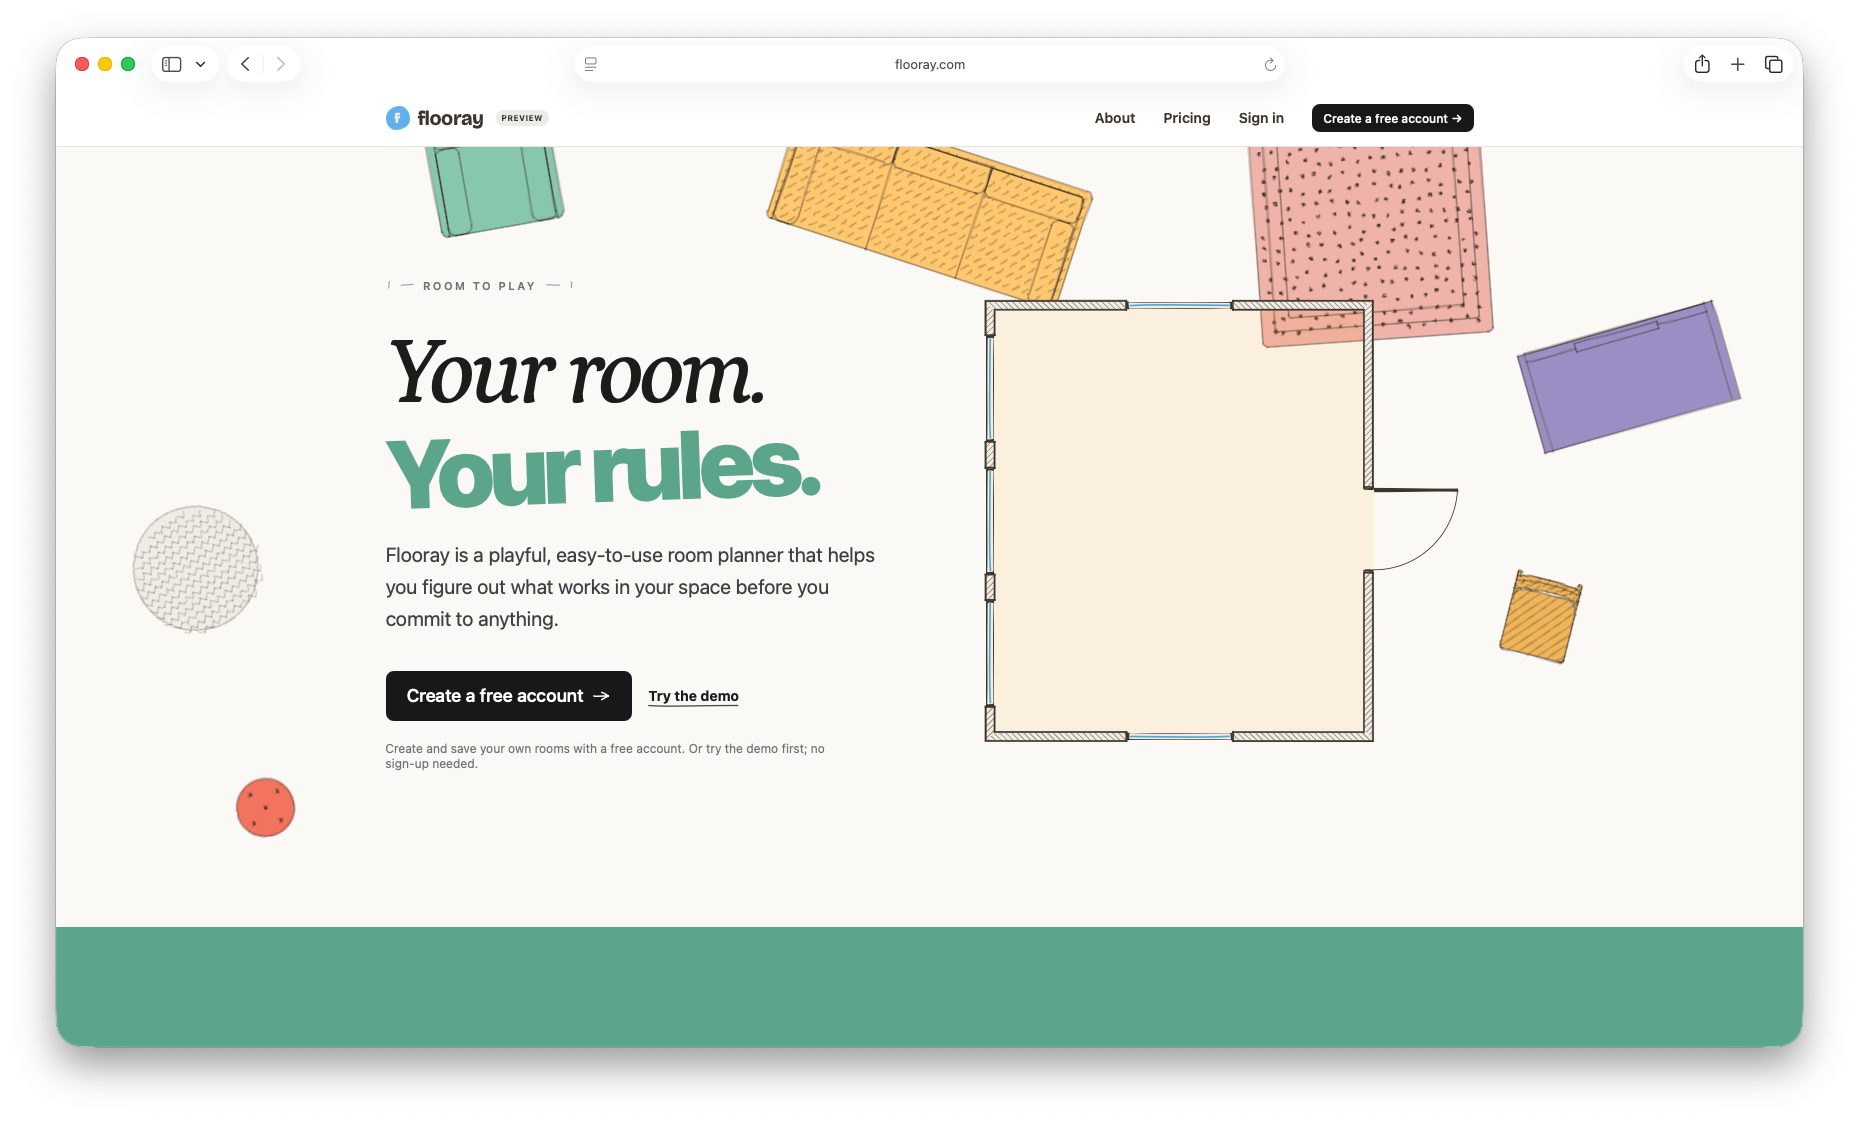
Flooray is designed to feel more immediate.
The tools work directly on the plan, so you can draw, furnish and adjust the room visually. Measurements remain important, but they do not dominate the experience. You should be able to begin using Flooray without first learning how floor-planning software is supposed to work.
This makes it useful when moving into a new home, rearranging an existing room, choosing furniture, preparing for a renovation or simply trying to understand a space more clearly.
More than a furniture layout
A room is not only a set of measurements.
The proportions and placement of furniture matter, but so do colour, materials, references and the atmosphere you are trying to create. These parts of the process are often separated: the practical plan lives in one tool while the visual direction is collected somewhere else.
Flooray is being built to connect them.
Images and inspiration can be added directly to the plan, alongside the furniture and layout they relate to. This means an idea does not have to be understood through a collection of disconnected screenshots. It can be seen in the context of the room itself.
Over time, Flooray will become a broader place for working through a home, bringing plans, furniture, colours, inspiration and feedback together without losing the simplicity of the room planner at its centre.
A collaborative way to plan a home
Home decisions often involve more than one person.
You might be planning with a partner, asking a friend for another perspective or trying to explain an idea to somebody who cannot see what you see in your head. Sending separate measurements, furniture links and screenshots does not always make that conversation any clearer.
Flooray rooms can be shared through a simple link. The person receiving it can see the whole plan in context, make their own copy, explore another arrangement and send their version back.
There is no specialist file to open and no design software to download.
Collaboration is a central part of what we are building. Flooray is not intended to produce a single supposedly correct answer. It gives people a shared visual space in which they can compare possibilities, understand one another's ideas and work out what suits the home and the people living in it.
Why we built Flooray
Flooray began with a small but recurring frustration.
Planning a furniture purchase often meant measuring a room, drawing a rough version of it and then trying to remember the details while browsing elsewhere. Existing tools either felt unnecessarily technical for the task or were too limited to become a useful place to keep planning.
We wanted something between those extremes: accurate enough to trust, but easy and enjoyable enough to use whenever a question about a room came up.
Flooray is created by Emma Sjöström and developed through Vicodr. Emma's background is in software engineering and product development, and she began building Flooray while also studying interior design.
Those two perspectives have shaped the product from the beginning.
Flooray needs to handle measurements, scale and spatial relationships properly. But it also needs to recognise that planning a room is a creative and personal process. Software can make the space easier to understand and ideas easier to test, but it should not take the decisions away from the people who know the home.
That is also why Flooray is built around direct exploration rather than asking an automated system to design the room for you. We are interested in using technology and AI to remove tedious work, make starting easier and help people visualise their ideas. Taste, judgement and the pleasure of shaping a home should remain human.
Designed, built and operated by Vicodr
Flooray is a working product, not a concept or a portfolio exercise.
Vicodr is responsible for the complete product: its direction, positioning, interface, software architecture and continued development. That includes the room-planning editor itself as well as the systems behind accounts, saving, sharing, security and performance.
Building our own product means working through the same questions we help other companies solve.
What problem are we really trying to address? Which parts of the experience need to be effortless? Where is complexity justified, and where should it be removed? What should be built now, and what should deliberately wait?
We also remain responsible after a feature has been released. We see where people hesitate, where our assumptions were wrong and which details make the difference between something technically functional and something people understand and enjoy using.
Flooray brings together the areas in which we do our best work at Vicodr: product strategy, interaction design and software development, applied to a product whose long-term direction and consequences are our own.
An evolving product
Flooray is still early and is being actively developed.
Today, it provides the foundations for drawing spaces to scale, arranging furniture, adding inspiration, saving plans and sharing them with others. We are continuing to improve the planning experience while developing richer ways to explore ideas, compare alternatives and work together.
Flooray can currently be used without charge, including the core editor, furniture library, saving and sharing features. Additional plans and advanced features are in development, but the focus is on building a useful and approachable room-planning product rather than a restricted trial.
